
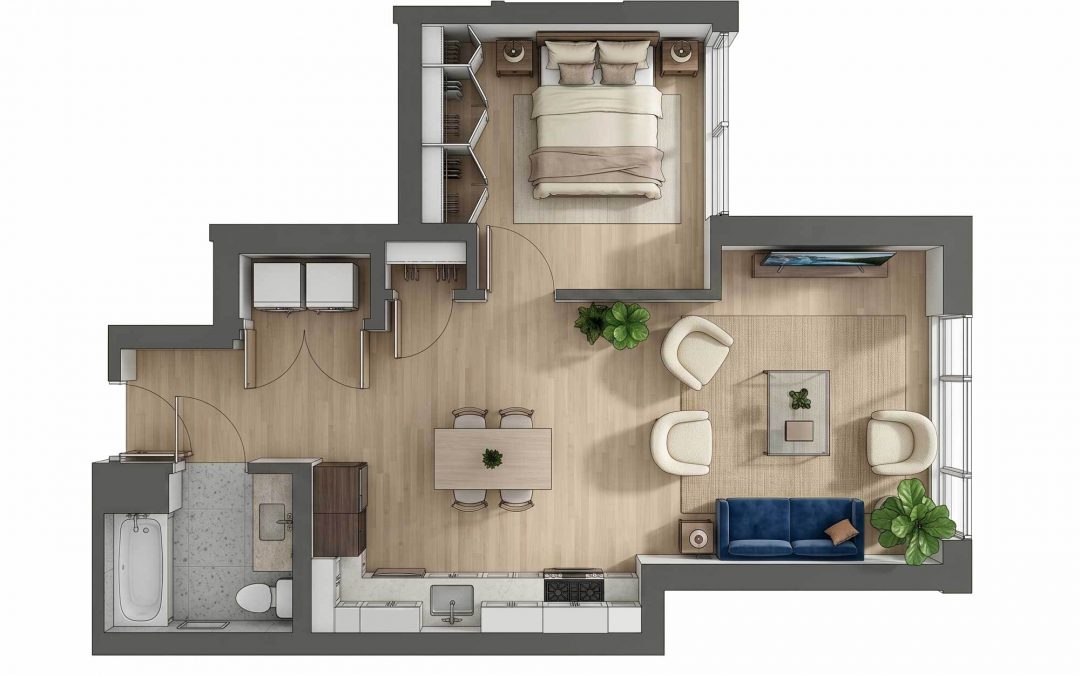
The open floor plan offers the flexibility to create a space that fits your lifestyle, whether that means a bold living area, a dedicated workspace, or a clean, minimalist retreat. Light wood-toned flooring creates a bright, inviting atmosphere throughout, while a thoughtfully separated sleeping area provides a sense of privacy rarely found in a studio. Generous closet storage and room for a full bed and nightstands make the space feel comfortable and complete.


The kitchen adds distinctive style with two-tone cabinetry, white subway tile backsplash, solid surface countertops, and stainless steel appliances, including a refrigerator, electric range, microwave, and dishwasher. A stainless steel island with bar seating offers the perfect spot for casual meals or morning coffee, while the modern bathroom is finished with solid surface counters and quality fixtures for a clean, polished look.
676 sq. ft.
1 Bed / 1 Bath
Home Features
- Solid surface kitchen and bath counters
- Stainless steel appliances
Resident Conveniences
- Secure Keyless Common Area Entry
- Additional Storage Space
- Secure Underground Parking Available
Environmentally Responsible Construction
- Energy code insulation requirements exceeded in exterior walls and roof
- Individual apartment temperature controls
- Locally sourced and recycled materials
Energy Saving Design
- High-efficiency Andersen Windows
- High efficiency domestic water heaters
- Energy code insulation requirements exceeded in exterior walls and roof
- Energy Star appliances
- 90% of lighting is LED
- Xcel Energy Design assistance program